BEDS0
BATHS1 full
SQUARE FEET506
MLS#202603746
STATUSActive
PROPERTY TYPEResidential - Single Family
Property Description
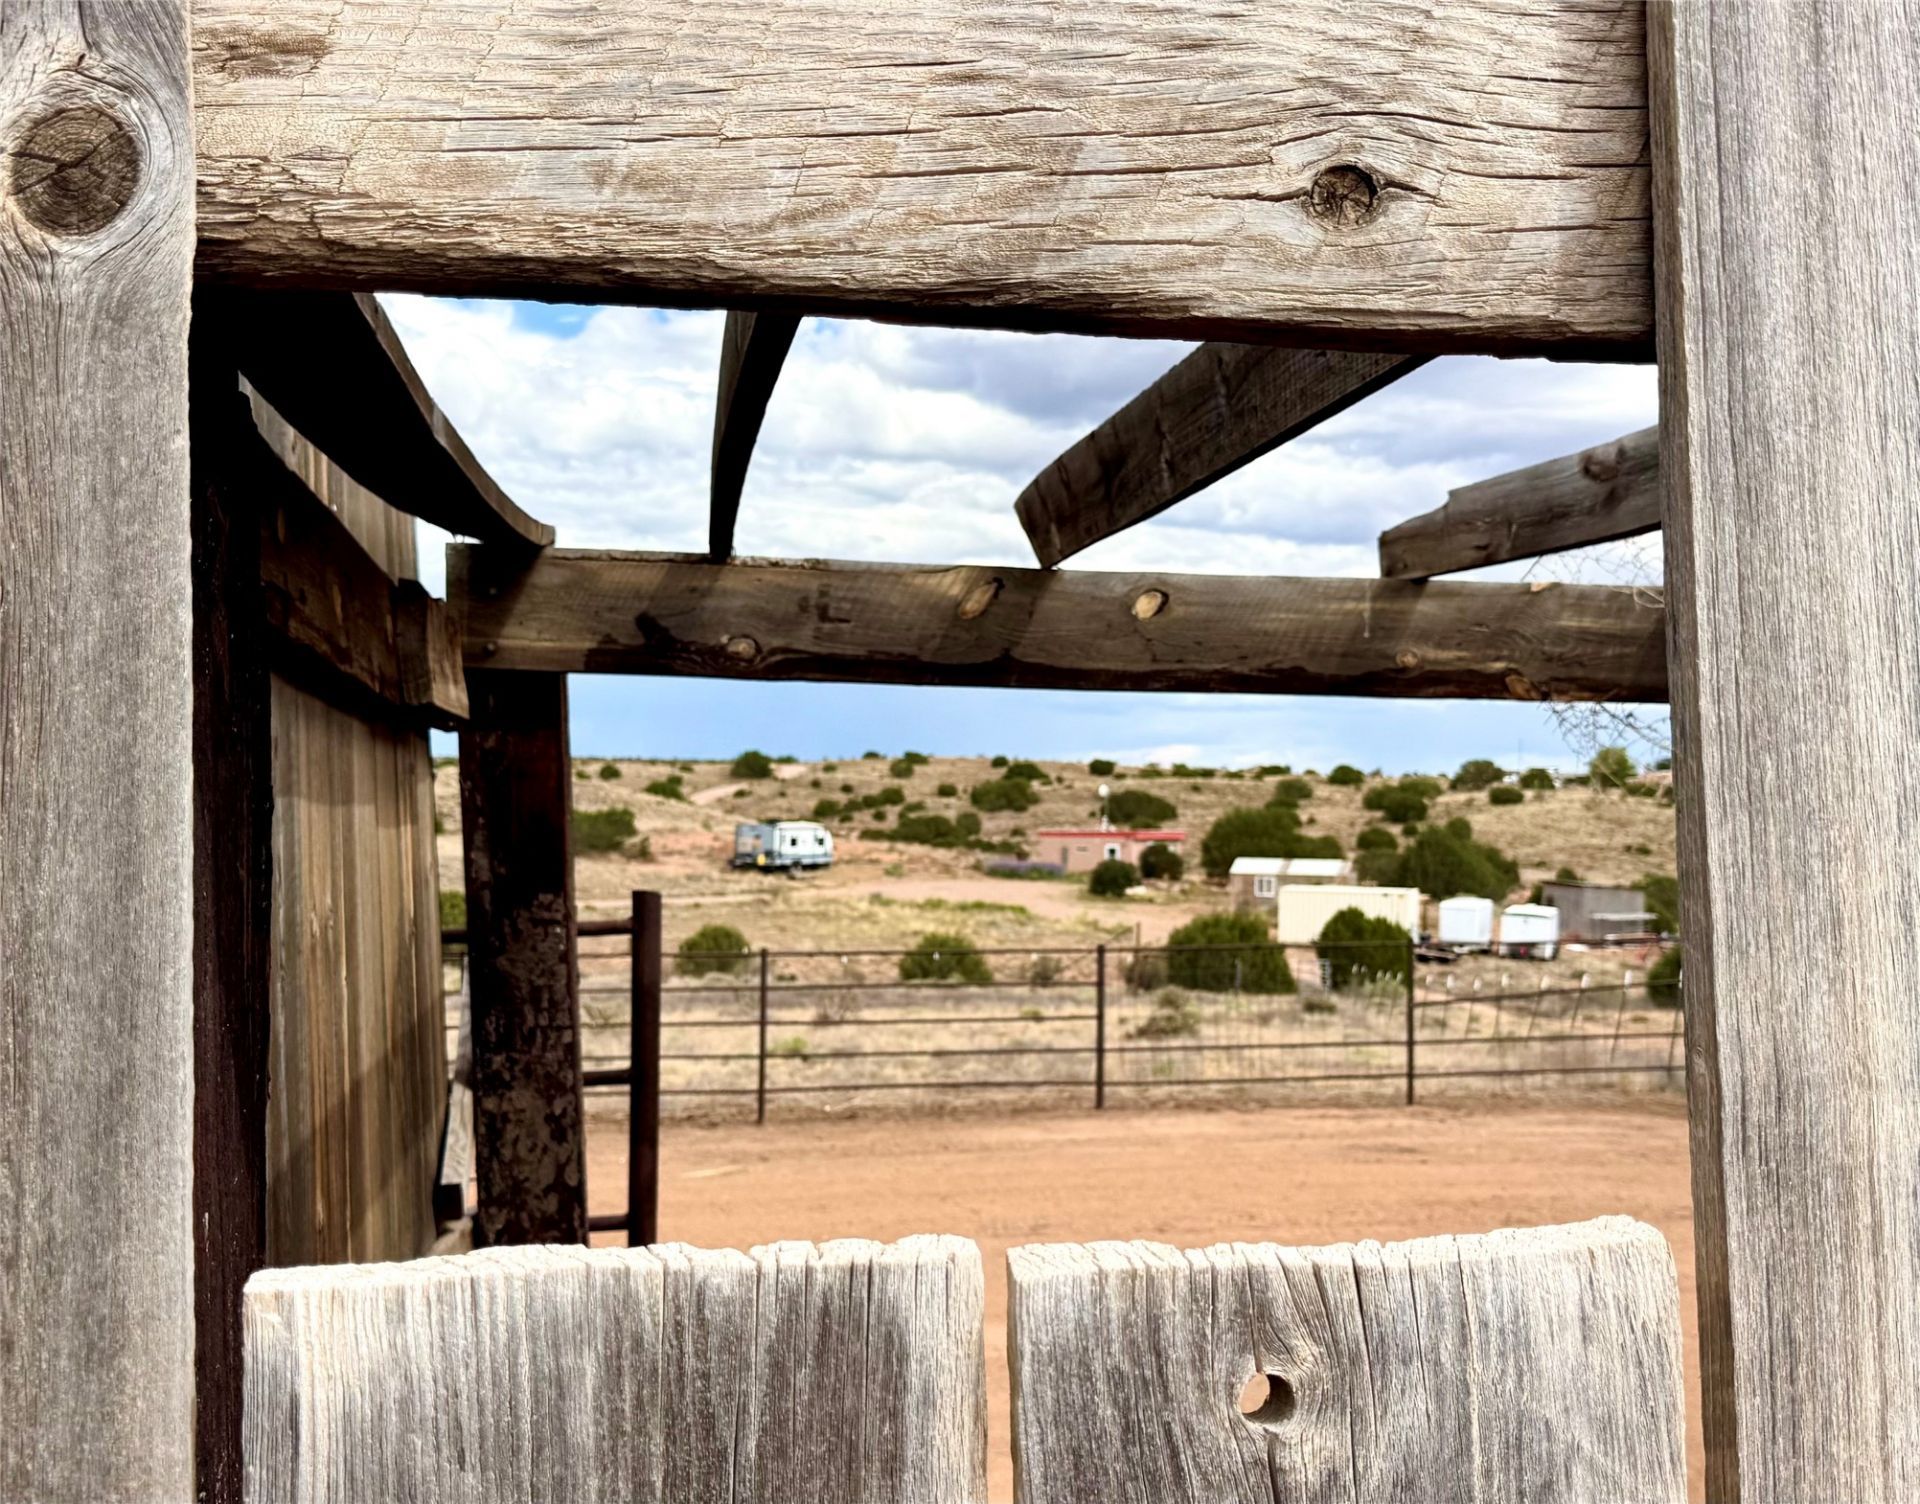
Well-maintained and updated pueblo-style Casita situated on a corner lot with approximately 13.69 usable acres. The 506-square-foot Casita offers a large kitchen, full bath, large closet, and features newer windows, a mini-split system for efficient heating and cooling, and a Navien limitless hot water heater. The property is served by a strong shared well. Enjoy beautiful views of rolling hills and sweeping mountain ranges, along with clear night skies and virtually no light pollution. The fully fenced and gated 13.69-acre property provides privacy and space for animals, including horse corrals and additional equestrian potential. Other improvements include an RV hookup with an electrical connection for your guests, a separate flex space for your tack or storage, a greenhouse, a storage shed, a gravel driveway, and an installed irrigation system. Two electrical meters serve the property, including one positioned near a potential future building site. Buyers should independently verify building feasibility and permitted uses. Located approximately 15 minutes from the south side of Santa Fe, with convenient access via well-maintained paved roads to medical services, dining, shopping, and entertainment. No HOA. RV does not convey with the sale.
Property Features
Property Type: Residential - Single Family
Cooling: Ductless, Refrigerated
Heating: Ductless
Home Style: One Story
Lot Size: 13.70 Acres
Roof Type: Flat
Taxes: $1,467
Year Built: 2005
Amenities
No Interior Steps
Feature Descriptions
Accessibility: Not ADA Compliant
Appliances: Dryer, Oven, Range, Refrigerator, Water Heater, Washer
Days on Site: 3
Exterior: Frame, Stucco
Flooring: Tile
Parcel#: 069207549
Parking: RV Access/Parking
Parking Notes: RV Access/Parking
Sewer: Septic Tank
Water: Shared Well
Window: Insulated Windows
Local Schools
High School: Santa Fe
Middle School: Milagro
Elementary School: Amy Biehl Community
Listed By / Shown By
Listed By
Agency Name: EXP Realty Santa Fe
Agency Phone: (505) 466-5110
Shown By
Agent Name: Tori Duckett
Agent Phone: (505) 610-8286
Agency Title: Coldwell Banker Legacy

Estimate Your Payment
Estimated Payment
$ 1,025.94 per month $798.98 Principal & Interest $122.25 Property Tax $104.71 Homeowner's InsuranceChange Payment Information


Privacy Policy / DMCA Notice / ADA Accessibility


This site is hosted, designed and copyright
© 1994 - 2026 by
Delta Media Group, Inc. -- Patent Pending --
12 E Pine Extension | MLS# 202603746
This single family home located at 12 E Pine Extension, Santa Fe, NM 87508 is currently listed for sale with an asking price of $359,000. This property was built in 2005 and with 506 sq. ft. Search Santa Fe real estate on tduckett.cblegacy.com today.